



Size
-
Lot size
4730 sqft
Street frontage
-
Possession
2026-07-01
Price per sqft
$431 - $587
Taxes
$3,853.98 (2025)
Parking Type
-
Style
Bungalow-Raised
See what's nearby
Description
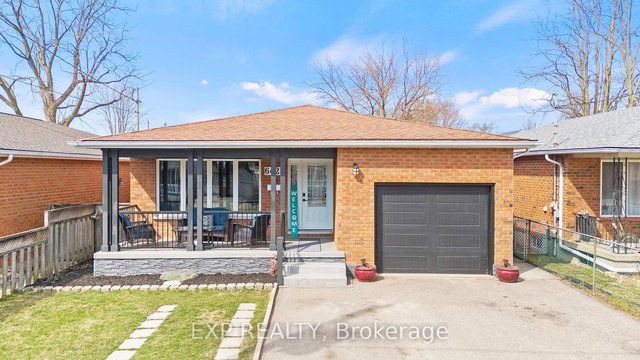
Tucked away on a quiet cul-de-sac in one of Niagara's most sought-after pockets, this 1974 custom-built bi-level offers 1,461 sq. ft. of flexible living space with serious long-term potential. R2 Zoning and a natural separation of living spaces make it an ideal fit for multi-generational families, in-law arrangements, or income opportunities - rare in this market.The bright main and upper levels are filled with original charm and ready for your personal touch. Major mechanicals are already handled with furnace and air conditioner replaced in 2024, as well as the roof replaced in 2017. Focus your energy on making it yours.The walk-out lower level is the standout - complete with kitchen and washroom rough-ins, a generous living area, and private access through the double-car garage. Whether for aging parents, adult children, or rental income, the foundation is already there. Add a desirable lot, strong curb appeal, and a large driveway, and this is the kind of opportunity that doesn't wait. Book your showing today.
Broker: RE/MAX NIAGARA REALTY LTD, BROKERAGE
MLS®#: X13166740
Open House Times
Sunday, May 31st
2:00pm - 4:00pm
Property details
Parking:
6
Parking type:
-
Property type:
Detached
Heating type:
Forced Air
Style:
Bungalow-Raised
MLS Size:
1100-1500 sqft
Lot front:
40 Ft
Lot depth:
116 Ft
Listed on:
May 23, 2026
Show all details
Rooms
| Level | Name | Size | Features |
|---|---|---|---|
Lower | Furnace Room | 23.0 x 9.0 ft | |
Second | Primary Bedroom | 12.9 x 9.9 ft | |
Lower | Recreation | 19.0 x 11.0 ft |
Show all
Instant estimate:
orto view instant estimate
$33,300
lower than listed pricei
High
$640,983
Mid
$612,600
Low
$587,835
Have a home? See what it's worth with an instant estimate
Use our AI-assisted tool to get an instant estimate of your home's value, up-to-date neighbourhood sales data, and tips on how to sell for more.

1/22
$599,000
2 days
3BD
2BA
8 Parking
1,100-1,500 sqft
MLS#: X13162070
MICHAEL ST.JEAN REALTY INC.

1/39
$579,000
100 days
4BD
2BA
3 Parking
1,100-1,500 sqft
MLS#: X12786228
COLDWELL BANKER ADVANTAGE REAL ESTATE INC, BROKERAGE

1/35
$579,900
65 days
3+1BD
2BA
3 Parking
1,100-1,500 sqft
MLS#: X12904052
RE/MAX NIAGARA REALTY LTD, BROKERAGE